Table of Contents
- What Makes Riverside Dining in York Accessible?
- How to Check Step-Free Access Before You Book
- Equality Act 2010 Restaurant Requirements Explained
- How to Check Food Safety Ratings for Allergies
- Accessible Toilets and Table Clearance: What to Look For
- Sensory Accessibility and Quiet Dining by the River
- Getting There: Parking, Transport and Historic Riverside Buildings
- Frequently Asked Questions
Last Updated: October 2, 2026
What Makes Riverside Dining in York Accessible?
The question of is riverside dining in york accessible comes down to whether a venue offers step-free entry, wide doorways, accessible toilets, and enough space between tables for a mobility aid.
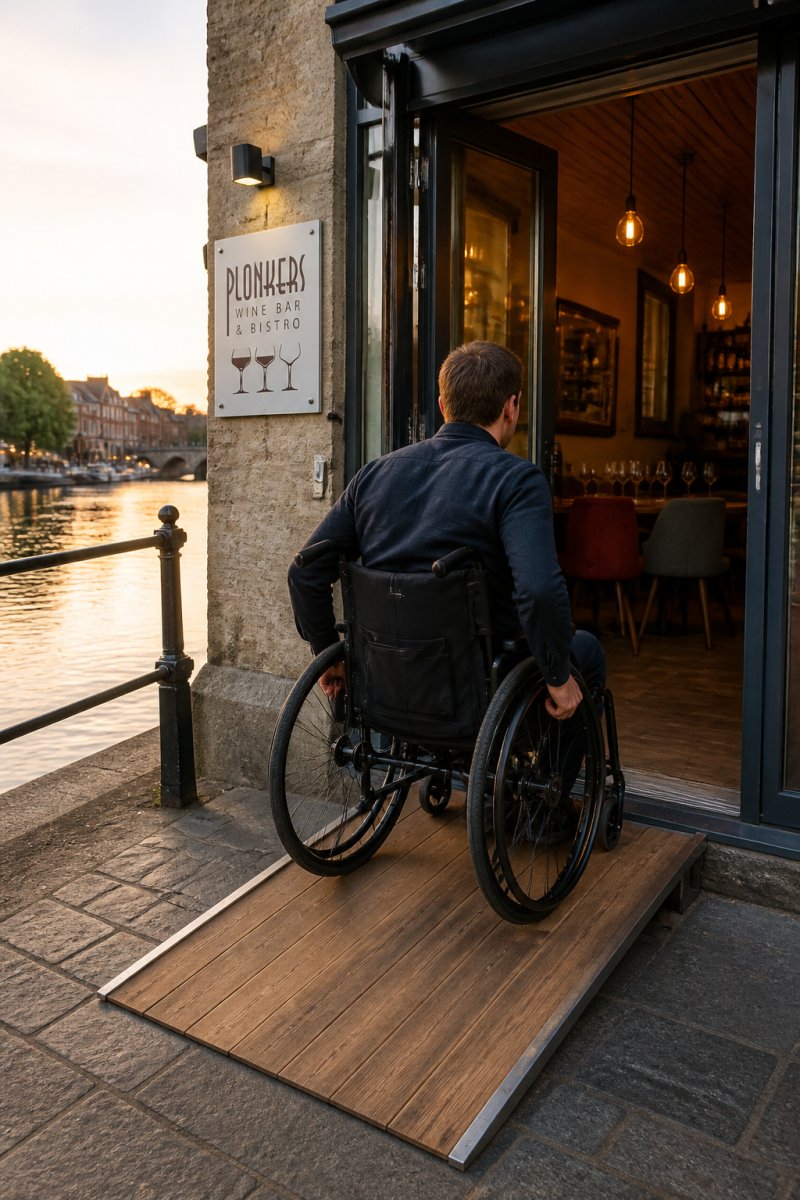
Plonkers Wine Bar sits on the York riverside inside a historic building, and we’ve welcomed diners with mobility aids, wheelchairs, and sensory needs for years.
Most “accessible restaurant” lists say a place is “wheelchair-friendly” without a single measurement, a label that can hide a 70cm doorway or a step at the entrance.
The Measurements That Actually Matter
Accessibility is a set of numbers, not a feeling. Ask for these before you travel:
- Door width: 80cm clear opening minimum for most wheelchairs
- Step-free route: no steps between the pavement and your table
- Table clearance: 70cm of knee height under the table
- Aisle width: 90cm between tables for a wheelchair to pass
- Toilet door width: 80cm, with grab rails fitted
A venue can be “accessible” on paper and still fail on door width. Get the numbers.
How to Check Step-Free Access Before You Book
Checking step-free access takes one phone call and five minutes. Ring the venue directly and note the answers before you book, websites rarely list door widths or ramp gradients.
The Measurements to Request by Phone
Most venues won’t have these numbers to hand, so ask them to measure while you wait or email a photo with a tape measure in shot. That request separates a venue that has audited its entrance from one that is guessing.
- Clear door width: ask for the narrowest point of the opening, not the frame width. A 90cm frame with a 75cm clear opening is a 75cm door.
- Threshold height: the lip at the door base. Anything over 2cm needs a ramp or a staff-assisted lift.
- Ramp gradient: ask for the rise and the run. A 1:12 gradient is the usual benchmark for independent wheelchair use; steeper than 1:8 is difficult for most manual chair users without help.
- Internal step count: the number of steps between the entrance and the dining floor, and whether a platform lift or portable ramp covers them.
- Lift dimensions: if there is a lift, ask for the internal width, depth, and door width. Many historic-building lifts are too short for a larger power chair.
- Turning circle at the table: ask whether there is 150cm of clear space beside the table for a chair to turn and transfer.
How to Verify What You Are Told
A phone answer is a starting point, not proof. Three quick checks close the gap:
- Ask for a photo of the entrance with a tape measure visible. This is the single most reliable verification step and most venues can do it in under a minute.
- Check the venue’s own website for an access statement. Under the Equality Act 2010, service providers are expected to make reasonable adjustments, and many now publish an access statement listing entrance, toilet, and seating details. If there is no statement, ask why.
- Cross-reference the route. Use street-level mapping to confirm the pavement outside is level and wide enough for a chair, and check whether the nearest drop-off point is on a slope.
Booking Tactics That Actually Work
How you book matters as much as where you book:
- Book at the start of service. Staff have more room to move furniture and guide you in before the rush builds, and the room is quieter if noise is a factor.
- Request a specific table, not just a table. Ask for one near the entrance, on the ground floor, with removable chairs and clear space on at least one side. Vague requests get vague results.
- Ask for the request to be written on the booking. A note on the reservation is far more reliable than a verbal promise to a member of staff who may not be on shift.
- Confirm the day before. A short call to re-confirm the table and the access route catches rota changes and furniture rearrangements.
- Ask who will meet you. Knowing whether a member of staff will be at the door, or whether you need to ring a bell, removes the most common point of friction on arrival.
Ask to be booked at the start of service, around opening time. Staff have more room to move furniture and guide you in before the rush builds. It also means a quieter room if noise is a factor for you.
Questions to Ask When You Call
Use this checklist when you ring any riverside venue:
- Is the entrance step-free from the street?
- What is the clear door width in centimetres?
- Is there a ramp, and what is its gradient?
- How many steps are there between the entrance and the dining floor?
- Can you reserve a table with clear space around it?
- Is the accessible toilet on the same floor as the dining area?
- Is there a quieter table away from speakers or the kitchen?
- Where is the nearest drop-off point for a car or taxi?
- Can you email a photo of the entrance with a tape measure visible?
Equality Act 2010 Restaurant Requirements Explained
The Equality Act 2010 requires restaurants and bars to make “reasonable adjustments” for disabled customers, a legal duty in the UK, not a favour.
What counts as reasonable depends on the venue. A small historic building may not need a lift. But it should offer alternatives, such as a ground-floor table or staff help.
The Equality Act 2010 guidance from the Equality and Human Rights Commission sets out these duties for service providers. Venues must not treat disabled customers less favourably. They must also make changes so you can use their service.
For riverside venues in old buildings, the common adjustments include:
- A portable ramp at the entrance
- Moving tables to open a clear pathway
- Bringing service to a ground-floor table
- Training staff to assist without being asked
If a venue refuses a reasonable adjustment, that’s a legal issue, not a preference.
How to Check Food Safety Ratings for Allergies
Food safety ratings and allergy handling are two different checks. The Food Standards Agency runs the Food Hygiene Rating Scheme. You can look up any venue’s score online for free.
A high hygiene rating doesn’t guarantee good allergen practice, though. Always ask about your specific allergy directly.
For allergies, ask these questions:
- Does the kitchen handle your allergen separately?
- Can staff show you the allergen information for each dish?
- Is there a risk of cross-contact in the fryer or prep area?
The Food Standards Agency allergy guidance explains the 14 allergens venues must declare. Since 2021, food businesses must provide allergen information in writing. Many venues now keep an allergen matrix you can read before ordering.
A five-star hygiene rating is not an allergy guarantee. Hygiene scores cover cleanliness, not cross-contact controls. Always confirm allergen handling with staff directly, even at a top-rated venue.
Accessible Toilets and Table Clearance: What to Look For
An accessible toilet needs more than a wide door: grab rails, a low sink, turning space, and an outward-opening or sliding door. Table clearance matters just as much, most wheelchairs need 70cm of clear height under the table, and fixed benches and booth seating often fail this test.
Auditing the Accessible Toilet
A toilet labelled “accessible” can still fail on the details that decide whether you can use it independently. Ask these before you book, or check on arrival:
- Door width and swing: 80cm clear opening is the usual minimum. An outward-opening or sliding door gives you room to manoeuvre inside; an inward-opening door can trap a chair against the pan.
- Turning space: look for a 150cm by 150cm clear circle inside, or a 150cm by 70cm space beside the pan for a side transfer.
- Grab rails: a drop-down rail on the transfer side and a fixed rail on the opposite wall. Rails that are loose or missing are a red flag.
- Emergency alarm: a red pull cord that reaches the floor, with a reset button. Check it is not tied up out of reach.
- Sink height and reach: a low sink with lever taps, reachable from a seated position.
- Location: the toilet should be on the same floor as the dining area. A toilet up a flight of stairs is not an accessible toilet, whatever the sign says.
- Radar key: some venues keep the accessible toilet locked and require a Radar key. Ask whether you need to bring your own.
Why Table Clearance Fails Even When the Entrance Passes
This is the gap most accessibility guides miss: a venue can have a perfect step-free entrance and still be unusable at the table. The problem is usually one of three things:
- Fixed seating. Benches and booths bolted to the floor leave no room to pull a chair out or transfer sideways. Ask for a table with removable chairs on at least one side.
- Table leg and frame design. A central pedestal leg is usually better than four corner legs, which block a wheelchair’s footplates. A trestle or apron under the table can cut the clear height below 70cm.
- Table height. Standard dining tables sit around 75cm high, which gives roughly 70cm of clearance underneath. Lower coffee tables, bar-height tables, and some outdoor picnic tables fail this. Ask for the height in centimetres.
A Quick Table Audit You Can Do on Arrival
If you couldn’t confirm details in advance, run this check in the first minute:
- Measure the gap. A standard wheelchair is around 65cm wide; you need at least 90cm between tables to pass without asking others to move.
- Check the floor. Level, non-slip, and free of loose rugs or trailing cables. Historic riverside buildings often have uneven flagstones or a step between rooms.
- Test the transfer. Is there clear space beside the table for a side transfer, or do you need to reverse in?
- Check the lighting. Even, non-glaring light helps lip-reading and low vision. A table under a bare bulb or facing a window at sunset is harder work.
| Feature | What to Look For | Why It Matters |
|---|---|---|
| Accessible toilet | Grab rails, outward door, 150cm turning space | Independent use without help |
| Table clearance | 70cm knee height, removable chairs | Wheelchair fits under the table |
| Aisle width | 90cm between tables | Safe movement to your seat |
| Floor surface | Level, non-slip, no loose rugs | Reduces trip and slip risk |
| Lighting | Even, not glaring | Helps lip-reading and low vision |
Ask for a table with removable chairs rather than fixed seating. That single request solves most clearance problems.
An accessible entrance is only half the job. If the table height, chair type, or aisle width does not work, the meal does not work. Audit the table, not just the door.
Sensory Accessibility and Quiet Dining by the River
Sensory accessibility covers noise, lighting, and crowding. A venue can be physically step-free and still overwhelming for autistic diners or anyone sensitive to sound.
Riverside venues vary hugely here. An outdoor terrace at lunchtime is calm. The same terrace on a live music night is loud.
If you need a quieter experience, ask:
- Which tables sit furthest from speakers?
- Is there a separate room or alcove?
- What time is quietest?
- Can the music be turned down at your table?
At Plonkers Wine Bar, we host live music and open mic nights, so we know the difference a seating choice makes.
Sensory needs are accessibility needs. A step-free venue with blasting music is still a barrier for some diners. Always ask about noise levels when you book.
Getting There: Parking, Transport and Historic Riverside Buildings
Getting to the river is often the hardest part of the question of is riverside dining in york accessible. York’s riverside sits below street level in places, and historic buildings bring tight doorways and uneven floors.
Plan your arrival before your booking:
- Parking proximity: check the nearest car park and its drop-off point
- Public transport: many riverside spots sit a short walk from bus stops
- Drop-off: ask where a taxi can stop closest to the entrance
- Pathways: some riverside routes flood or turn uneven after rain
Historic buildings create real spatial constraints. A listed building may have a narrow entryway that can’t be widened. Good venues work around this with portable ramps and ground-floor seating.
Visit York accessibility information lists step-free routes and accessible attractions across the city. Use it to plan the whole trip, not just the meal.
Check the river levels after heavy rain. Some riverside pathways flood, which can cut off an otherwise step-free route. A quick call to the venue saves a wasted journey.
Frequently Asked Questions
Do restaurants have to provide disabled access under the Equality Act 2010?
Yes. Under the Equality Act 2010, restaurants must make ‘reasonable adjustments’ for disabled customers. This includes step-free entry where practical, accessible toilets, and staff training. For historic riverside buildings, full structural changes may not always be reasonable, but venues should offer alternatives like portable ramps, rearranged furniture, or table service. If you believe a venue has failed to make reasonable adjustments, you can raise it with the venue directly or contact the Equality Advisory and Support Service.
How can I verify if a riverside venue has step-free access?
Phone ahead and ask specifically about entrance measurements. A clear doorway needs at least 800mm, and a ramp should be no steeper than 1:12. Ask whether the accessible entrance is the main one or a separate route, and whether staff are available to assist. If the venue cannot give you specific numbers, that is a sign the access may not be reliable.
Are there specific riverside dining spots that offer accessible toilets?
Accessible toilet provision varies widely along the river. Ask whether the toilet is on the ground floor, whether it meets the minimum 1500mm turning circle, and whether it has grab rails and an emergency alarm. Some historic riverside buildings have toilets up narrow stairs, so confirm before booking.
How do I check food safety ratings for allergies in local restaurants?
Check the Food Standards Agency (FSA) website for the venue’s hygiene rating. A rating of 4 or 5 means good or very good standards. Separately, ask the venue how they handle the 14 major allergens, whether they have a written allergen matrix, and whether staff are trained to discuss cross-contamination. For serious allergies, call ahead and speak to the kitchen directly rather than relying on a menu label alone.
Riverside dining should work for every diner, and the right venue makes that happen without fuss. Plonkers Wine Bar is family-run, independent, and sat right on the York riverside, with home-cooked food, local ingredients, and a warm welcome for every guest. Book ahead, tell us what you need, and we’ll arrange a table with the space, quiet, and access that suits you. Get started with Plonkers Wine Bar and enjoy a riverside meal that fits you.